
Address
52 Madawaska Trail, Wasaga Beach, ON
Price
$ 399,900
Property Attributes
- MLS#40769437
- TypeSingle Family
- Listing Status Active
- CityWasaga Beach
- AreaWasaga Beach
- NeighbourhoodWB01 - Wasaga Beach
- Postal CodeL9Z 1X7
- StyleChalet
- Year Built2008
- Taxes$ 1767
- Price$ 399,900
- Bedrooms2
- Full Bathrooms1
- Half Bathrooms0
- Sqr Footage856
Data Source:
Ontario Regional (ITSO)
Property Description
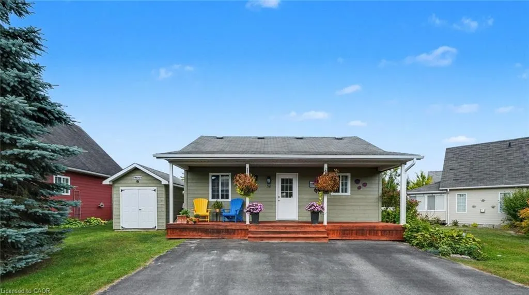
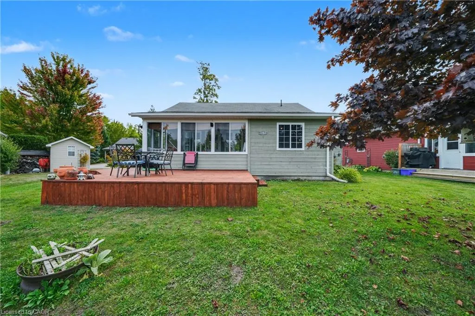
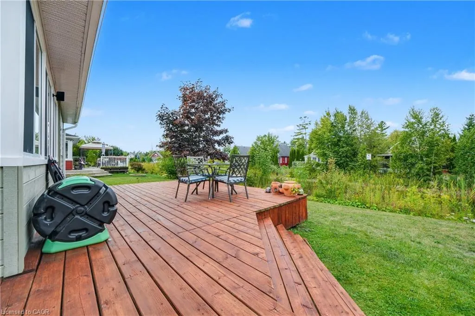
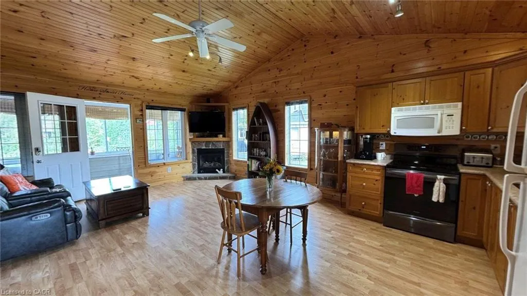
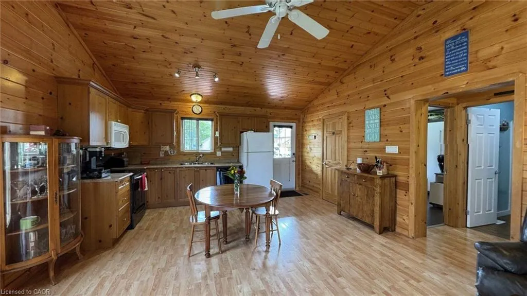
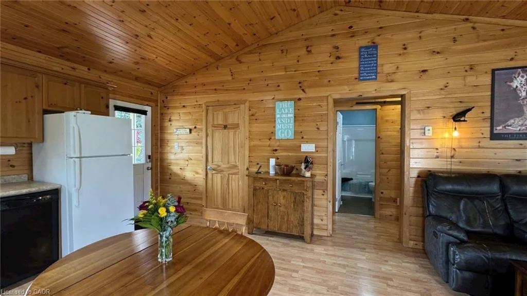
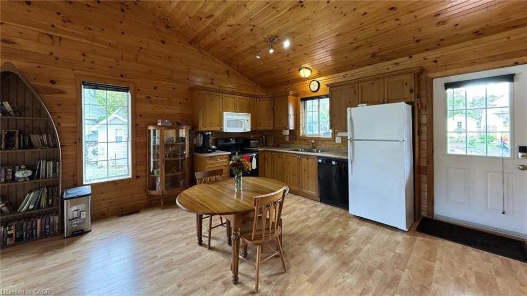
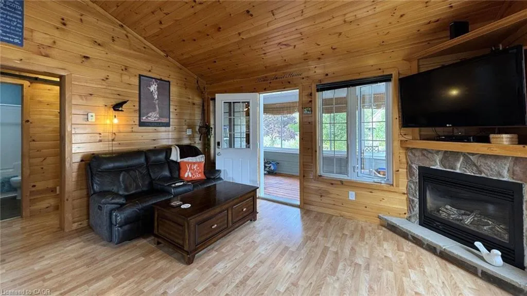
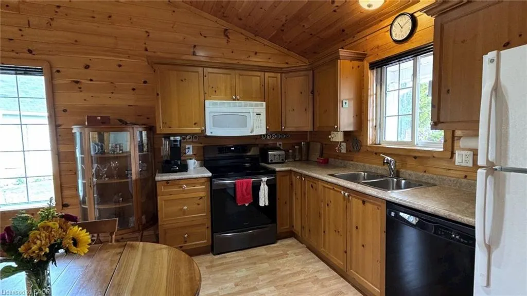
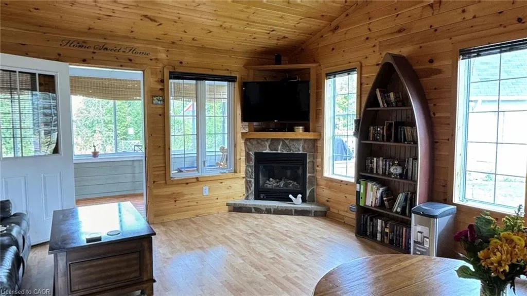
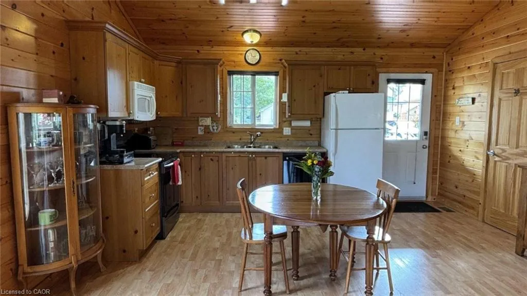
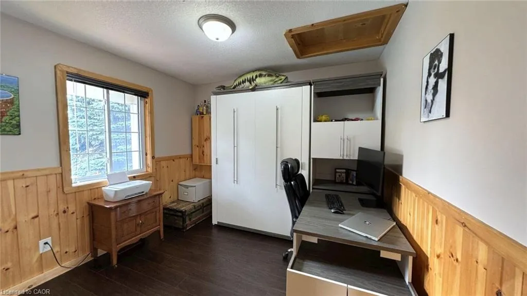
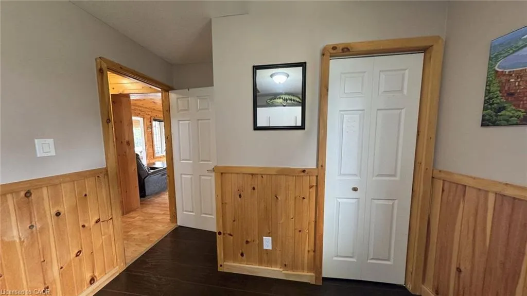
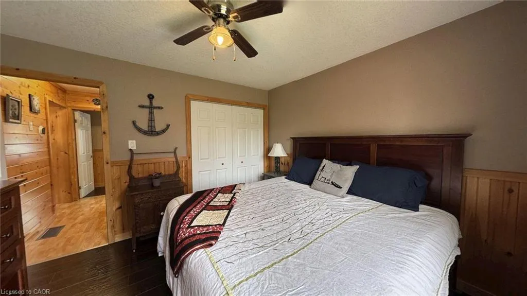
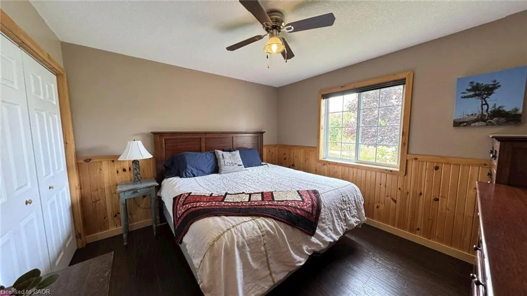
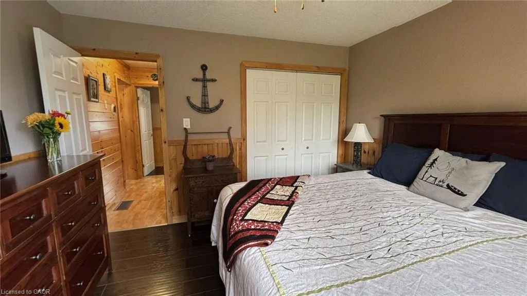
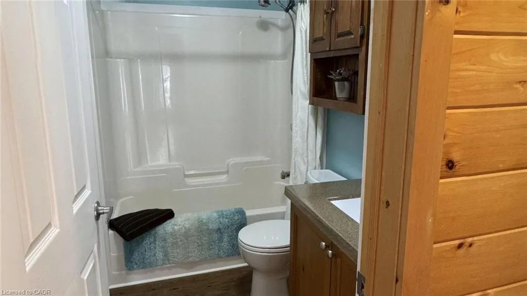
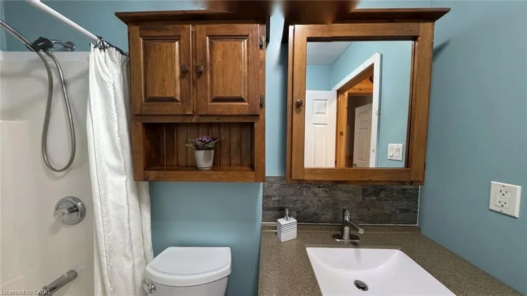
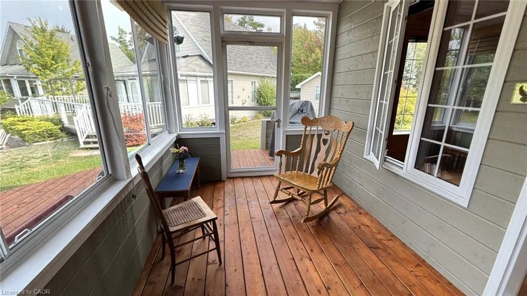
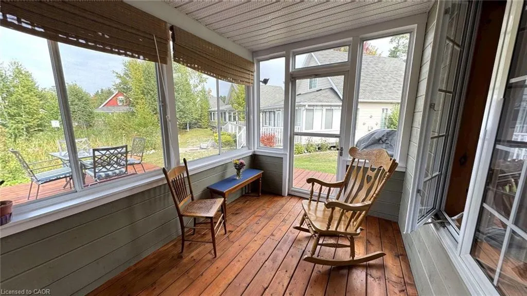
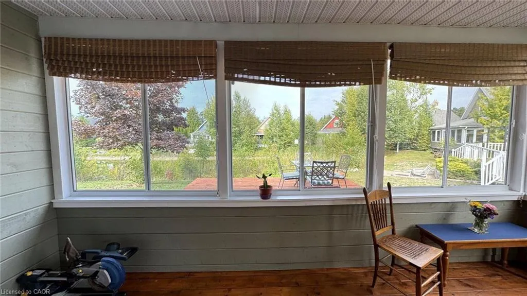
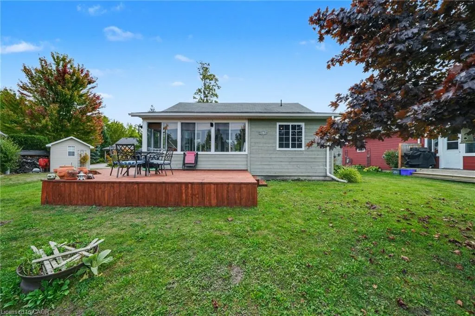
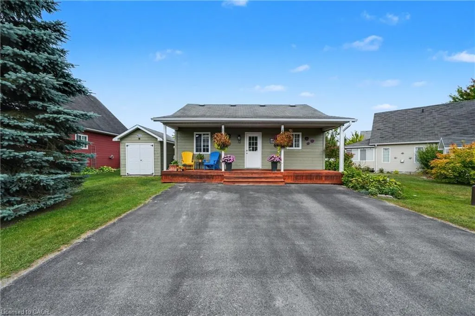
Located in the popular Lakes of Wasaga resort community, this charming year-round home offers 856 square feet of living space, including a bright two-season sunroom. The community provides a resort lifestyle with access to tennis courts, mini golf, pools, and children’s play areas. Inside, the home features two bedrooms and a three-piece bathroom with a newly updated sink backsplash. The spare room includes a built-in Murphy bed and desk, providing a flexible option for guests or a home office. The open-concept living room, dining room, and kitchen showcase cathedral pine ceilings and walls, creating a warm, inviting atmosphere. Convenience is enhanced with a stacked washer and dryer. Additional highlights include an in-ground irrigation system, generous-sized shed, and freshly stained front and back decks as well as the sunroom floor. A new AC unit was installed in May 2025. The backyard features a fire pit, perfect for relaxing evenings. The home also offers a four-foot crawl space with ample storage, housing the furnace and hot water heater. A paved driveway provides parking for three vehicles. From here, it’s just a short walk along two dedicated paths to New Wasaga Beach. Monthly fee of $772.01 (on leased land) includes property taxes, lease fee, maintenance.
| Elementary School |
|---|
| Birchview Dunes /Secondary-Cci Elementary School |
| Price History | |
|---|---|
| 11/18/2025 | Listed $419,900 |
| 8/5/2026 | 5$399,900 |
General Features
| Living Area | 856 |
|---|---|
| Sewer | Sewer (Municipal) |
| Heating | Forced Air |
| Cooling | Central Air |
| Utilities | Cable Connected,Electricity Connected,Natural Gas Connected,Phone Connected |
| Roof | Asphalt Shing |
| Appliances | Dishwasher,Dryer,Microwave,Range Hood,Refrigerator,Stove,Washer |
| Zoning | CT-9/EP/OS |
| Association Fee Includes | Property Taxes, Lease Fee, Maintenance |
| Architectural Style | Chalet |
| Construction Materials | Wood Siding |
| Year Built | 2008 |
| Stories Count | 1 |
| Property Subtype | Single Family Residence |
| Waterfront Features | South,Lake/Pond |
| Building Name | Lakes Of Wasaga |
| County | Simcoe County |
| New Construction | false |
| Property Type | Residential |
| Facing Direction | East |
| Garage Y/N | false |
| Total Rooms | 5 |
| Full Baths | 1 |
| Status | Active |
| Directions | RIVER ROAD WEST TO THEME PARK DRIVE |
| City | Wasaga Beach |
| Land Lease Amount | 772.01 |
| Senior Community Y/N | false |
| Open Parking Spaces | 3 |
| MLS Area | Wasaga Beach |
| Elementary School | Birchview Dunes /Secondary-Cci |
| Property Attached Y/N | false |
| Land Lease Y/N | true |
| MLS Area Minor | WB01 - Wasaga Beach |
| Virtual Tour | https://my.matterport.com/show/?m=GBo8FyCXdbR |
| Building Area Units | Square Feet |
| Standard Status | Active |
| Year Built Source | Other |
Interior Features
| Interior Amenities | High Speed Internet,Ceiling Fan(s) |
|---|---|
| Basement | Crawl Space,Unfinished |
| Kitchen Level | Main |
| Air Conditioning Y/N | false |
| Heating Y/N | true |
| Window Features | Window Coverings |
| Fireplace Y/N | false |
| Above Grade Finished Area | 856 |
| Total Bedrooms | 2 |
| Main Level Bedrooms | 2 |
| Main Level Bathrooms | 1 |
| Below Grade Finished Area Unit Type | Square Feet |
| Above Grade Finished Area Source | Owner |
| Above Grade Finished Area Unit Type | Square Feet |
| Total Baths | 1 |
Exterior Features
| Exterior Amenities | Balcony,Landscaped,Lawn Sprinkler System,Tennis Court(s) |
|---|---|
| Lot Features | Rural,Ample Parking,Beach,Greenbelt,Landscaped,Playground Nearby,Schools,Trails |
| Water Source | Municipal |
| Total Parking | 3 |
| Inclusions | Dishwasher,Dryer,Microwave,Range Hood,Refrigerator,Stove,Washer,Window Coverings,In-Ground Irrigation System, Built-In Murphy Bed And Desk, Natural Gas Fireplace |
| Foundation Details | Concrete Perimeter |
| Building Area Total | 856 |
| Lot Dimensions | 899.5 x |
| Frontage Length | 899.50 |
| Frontage Type | East |
| Waterfront Y/N | false |
| Road Frontage Type | Private Road,Year Round Road |
| Crops Included Y/N | false |
Amenities
- Foreclosure
- Views
- Short Sale
- New Construction
- Adult 55+
- Lease To Own
- No Strata Fees
- Furnished
- Primary On Main
- Air Conditioning
- Seller Finance
- Green
- Fixer Upper
- Horse
- Golf
- Fireplace
- Deck
- Garage
- Basement
- Pool
 Data provided by the Ontario Regional Technology & Information Systems. The information is deemed reliable, but is not guaranteed. Not intended to solicit buyers or sellers, landlords or tenants currently under contract.
The trademarks REALTOR®, REALTORS® and the REALTOR® logo are controlled by The Canadian Real Estate Association (CREA) and identify real estate professionals who are members of CREA. The trademarks MLS®, Multiple Listing Service® and the associated logos are owned
Data provided by the Ontario Regional Technology & Information Systems. The information is deemed reliable, but is not guaranteed. Not intended to solicit buyers or sellers, landlords or tenants currently under contract.
The trademarks REALTOR®, REALTORS® and the REALTOR® logo are controlled by The Canadian Real Estate Association (CREA) and identify real estate professionals who are members of CREA. The trademarks MLS®, Multiple Listing Service® and the associated logos are owned
 All information deemed reliable but not guaranteed. All properties are subject to prior sale, change or withdrawal. Neither listing broker(s) or information provider(s) shall be responsible for any typographical errors, misinformation, misprints and shall be held totally harmless. Listing(s) information is provided for consumer's personal, non-commercial use and may not be used for any purpose other than to identify prospective properties consumers may be interested in purchasing. The data relating